
Design intent
Architecture / Interior / Exterior / Residential
Meridian House
North America · In Development · 2026
Project statement
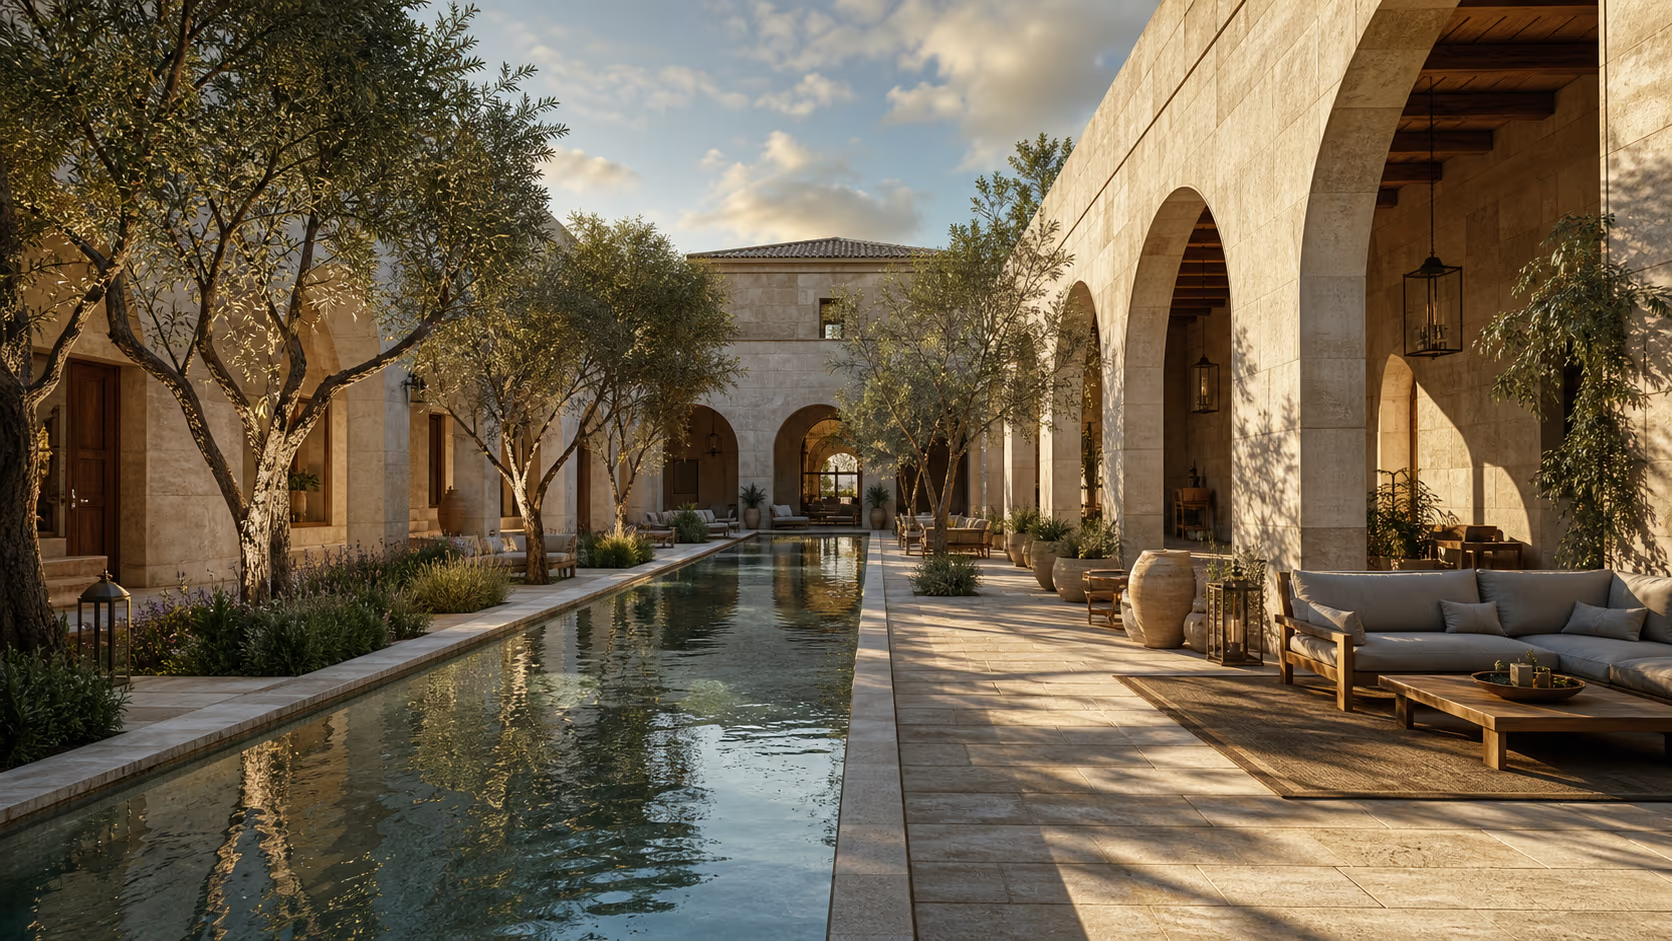
A residential prototype where structure, daylight and material restraint define the rooms.
Request consultation01 TERRAIN02 SITE03 ACCESS04 MASSING05 STRUCTURE06 MATERIAL07 ENVIRONMENT
Site strategy
The plan balances privacy with long views, placing sheltered courts between inhabited wings.
Material approach
Warm timber, honed stone, translucent glass and brushed metal form a restrained material register.
Development logic
Structural repetition and a compact service spine support disciplined execution.
Related studies
Continue through the work.

Choose the appropriate starting point